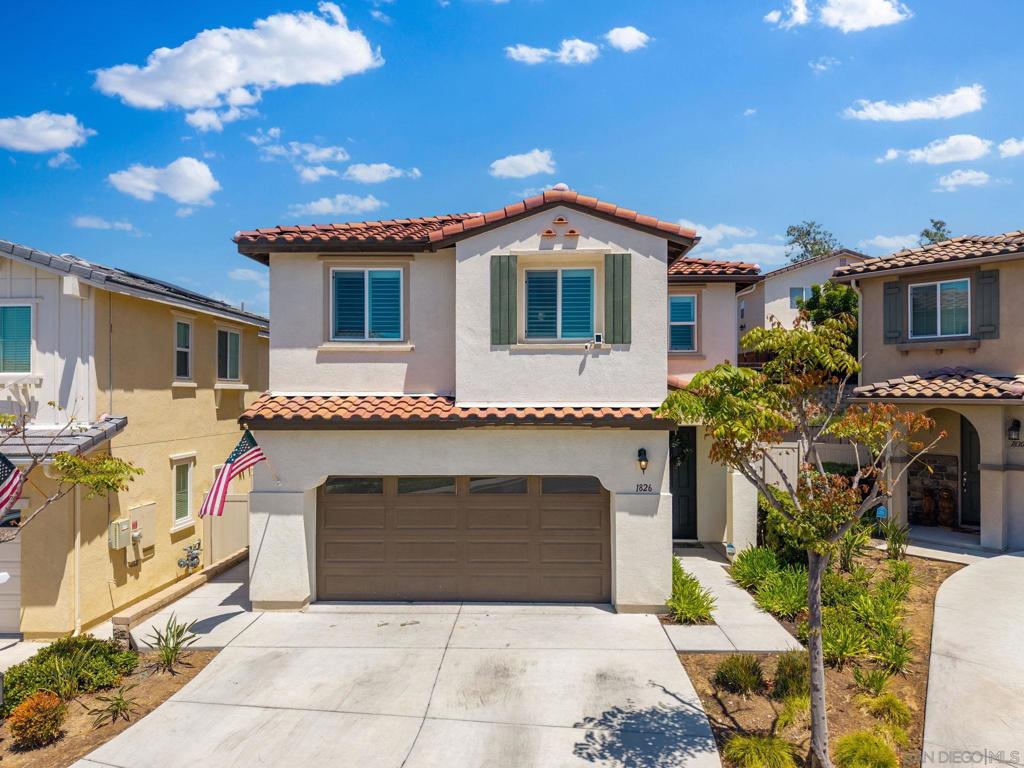
Built in 2020, this beautifully upgraded home in the desirable Main Ranch community offers modern living with the perfect balance of country charm and city convenience. Thoughtfully designed with comfort and functionality in mind, the home features vinyl flooring throughout, plantation shutters, a whole home water filtration system, reverse osmosis filter, custom pantry, and a custom designed primary closet. The property also includes solar panels with battery backup for added energy efficiency and peace of mind, and all appliances are included, making this home truly move in ready. The low maintenance backyard is finished with pavers and features automatic drip irrigation, creating a clean and functional outdoor space to relax and enjoy. Additional improvements include above garage storage racks, HVAC surge protector, and a water heater descaler. The backyard also offers exciting potential for expansion. By removing the existing planters and pushing the fence line back, the next owner could create even more usable outdoor space for entertaining, play areas, or a dream backyard setup. Conveniently located with easy access to I-8 and nearby shopping, dining, entertainment, schools, parks, Cleveland National Forest, and local beaches. Residents of Main Ranch also enjoy access to the community playground and park. Move in ready and loaded with upgrades, this home is an incredible opportunity to enjoy newer construction in a growing and well connected community.